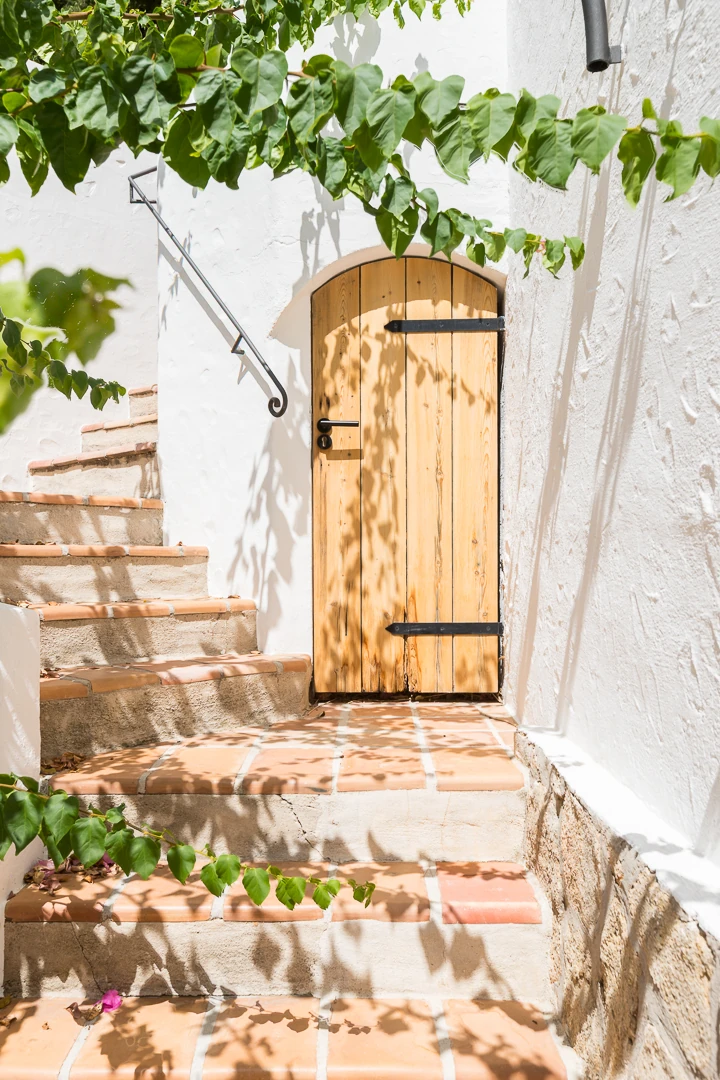
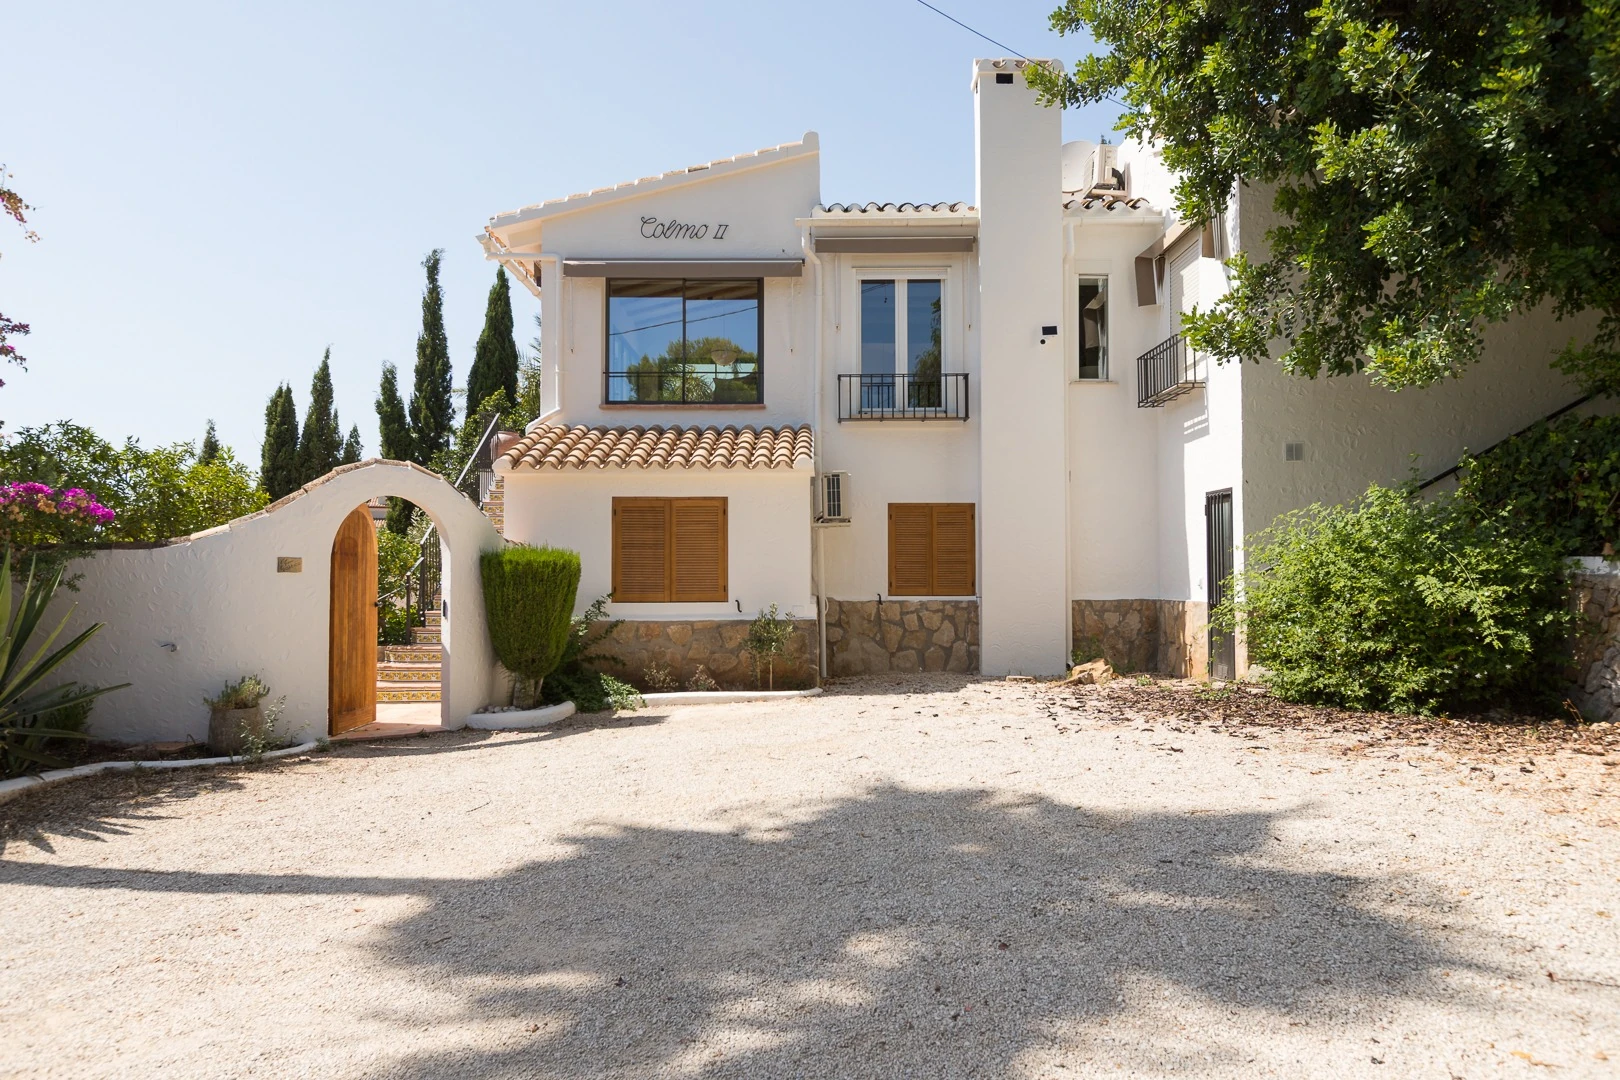
Complete renovation of a second home in Jávea Architecture and interior design of a single-family home at the foot of Montgó | Contemporary Mediterranean
The project
Located at the foot of Montgó, in Jávea, this home was created with a very clear premise: to adapt a house with history to the current needs of family life without losing the character and essence of the property.
The project starts from a home intended to be a second residence, conceived as a place to disconnect, come together and enjoy time with the family. Rather than completely transforming its identity, the intervention sought to highlight what made the house special: its traditional elements, its materials and its privileged relationship with the landscape of the Marina Alta.
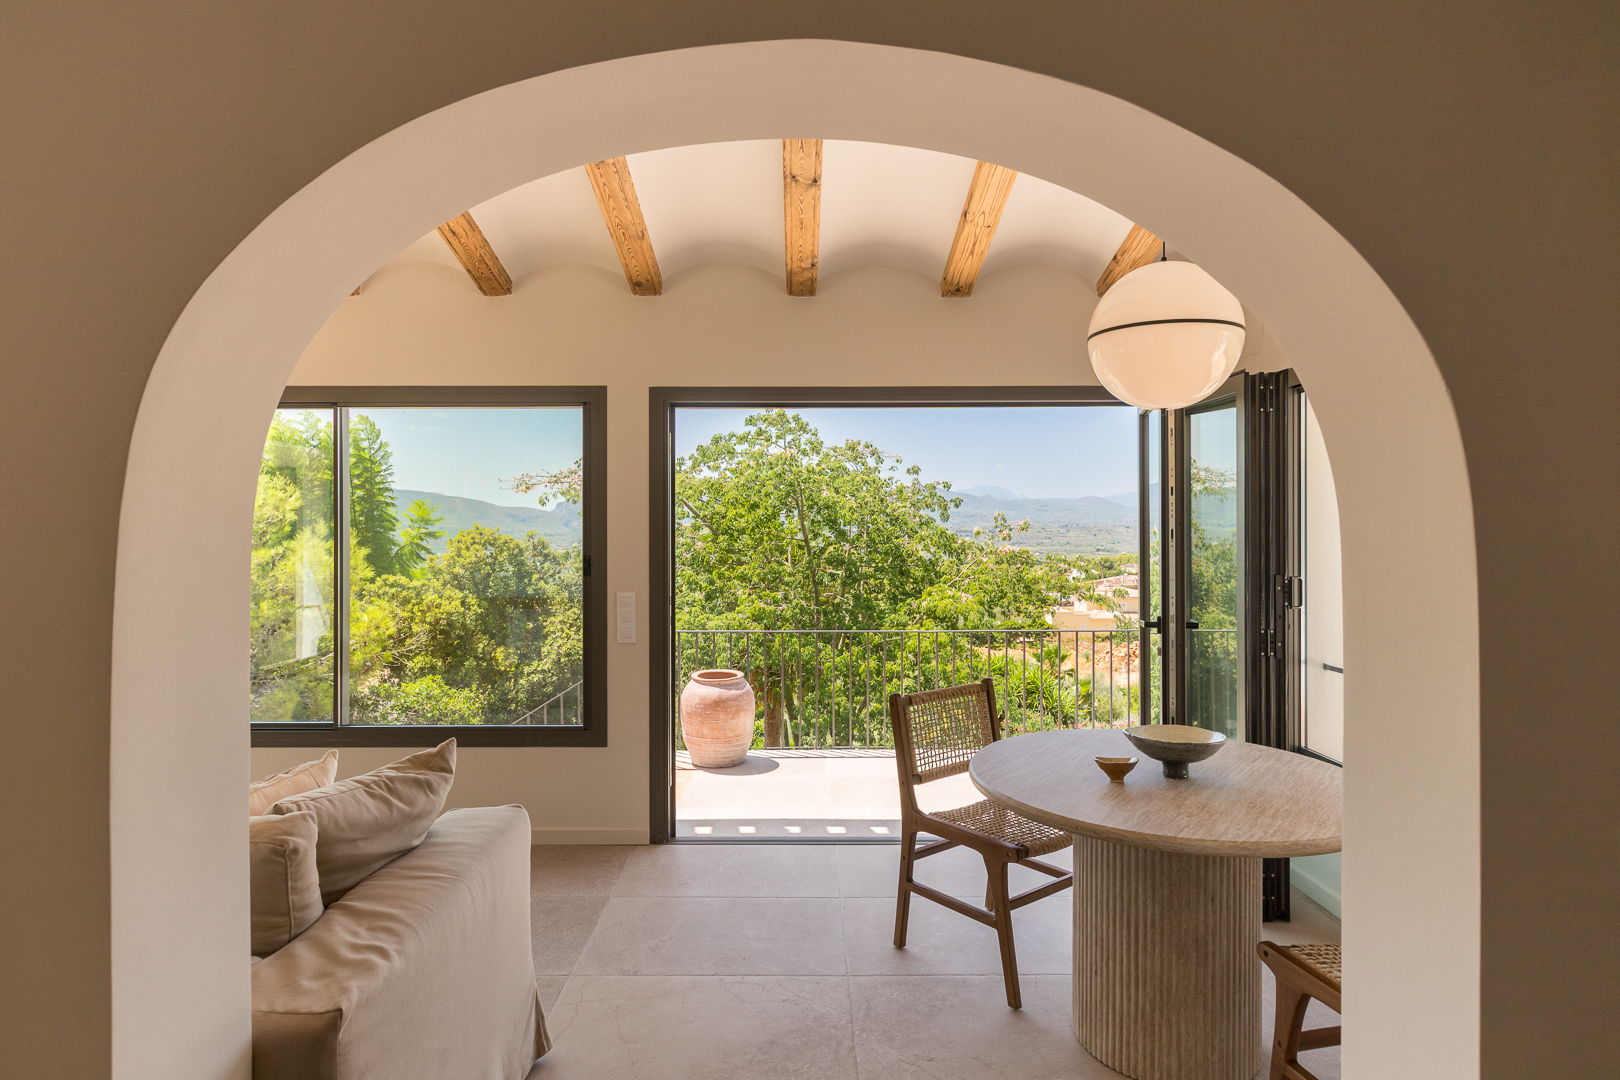
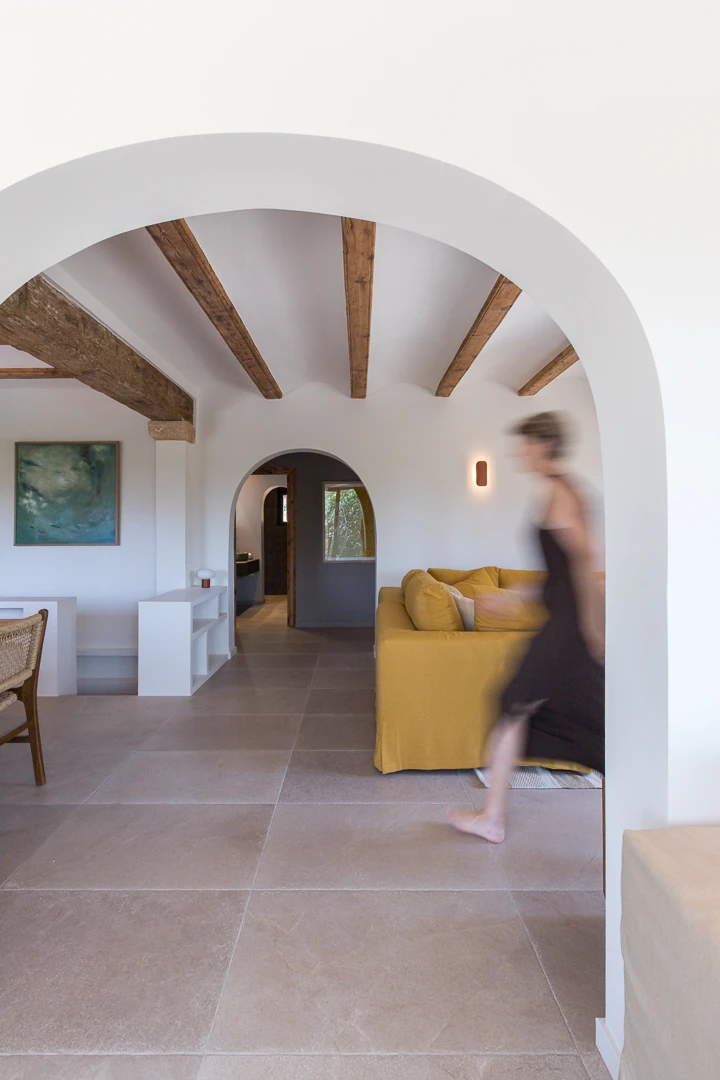
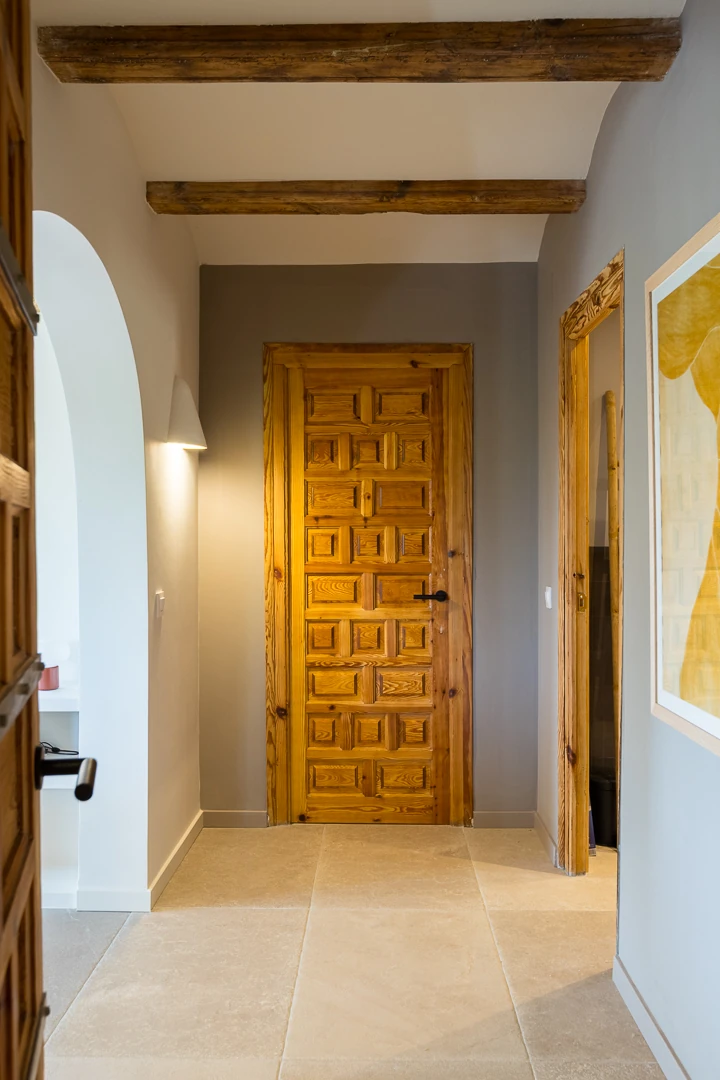
The aim of the complete renovation was, therefore, to find a balance between tradition and contemporaneity. The wooden beams, tosca elements and existing arches are preserved and become an essential part of the new interior architecture, while the layout, installations and finishes are updated to respond to a much more comfortable and functional way of life.
A house open to the landscape
The location of the house, beneath the presence of Montgó and with open views of the landscape, shapes a large part of the project.
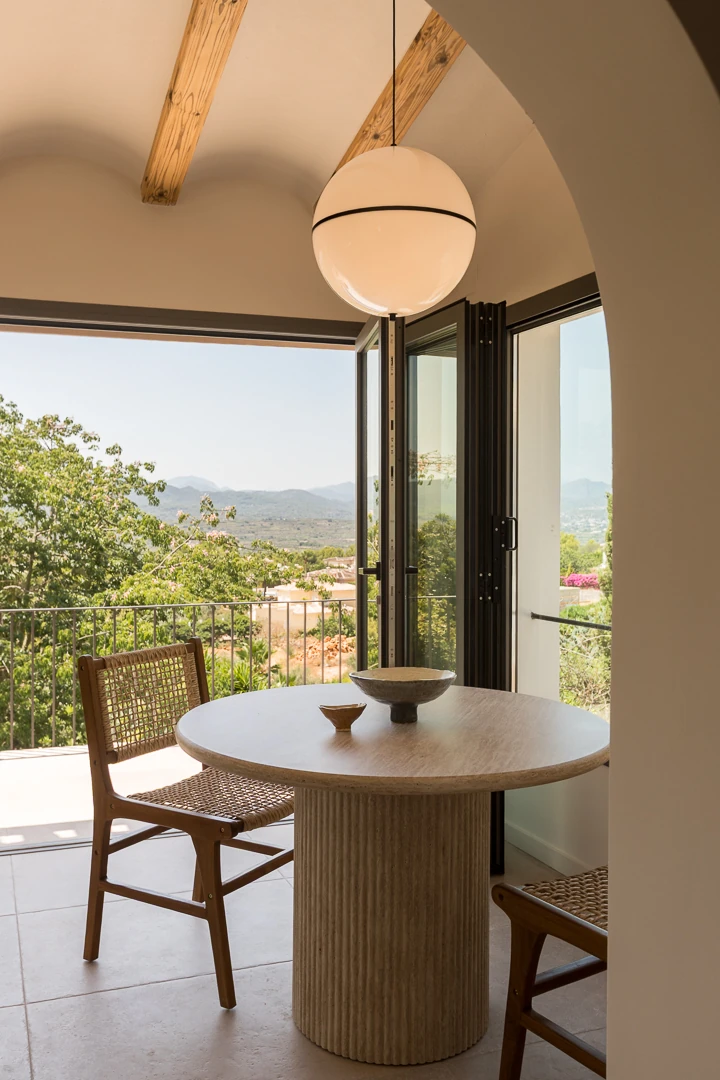
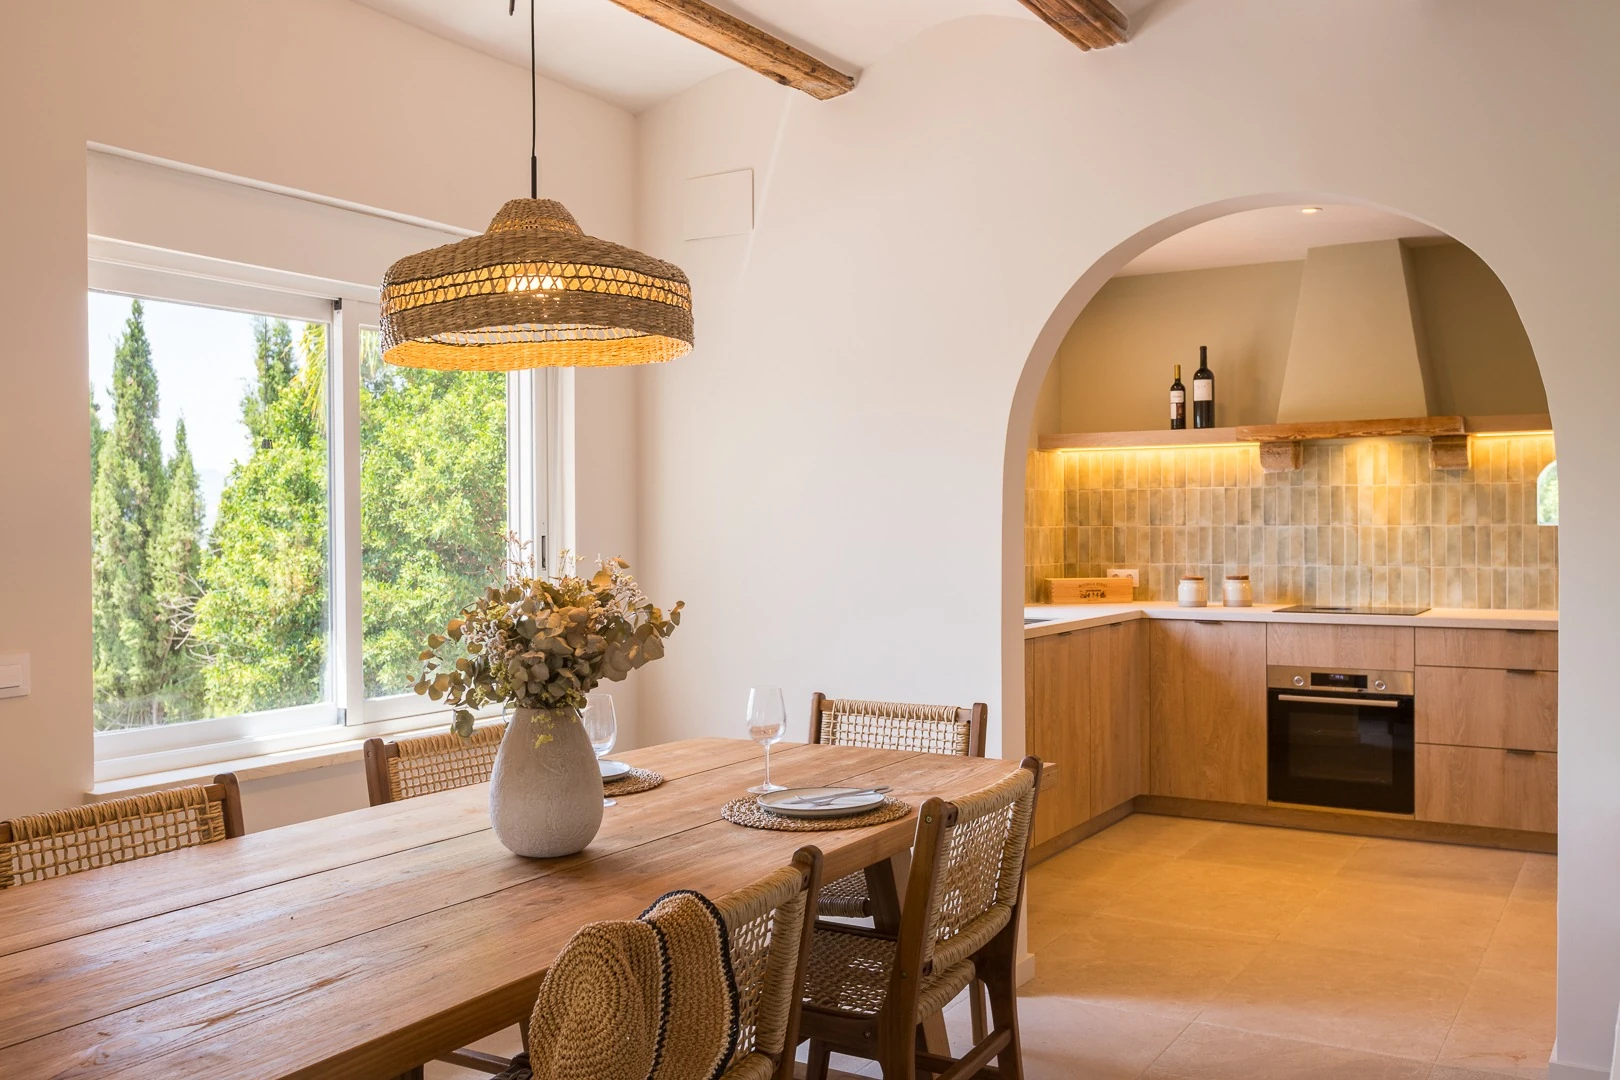
The main spaces are organised to make the most of the relationship between interior and exterior and the views offered by the plot. The large openings allow natural light to have a constant presence in the rooms and the landscape to be visually incorporated into the interior.
Mediterranean light thus becomes another material of the project. During the day, it enters generously through the existing openings and new apertures, highlighting the textures of wood, stone and finishes. In the afternoon and evening, warm and carefully distributed lighting accompanies the architecture and creates a more intimate and welcoming atmosphere.
Living room and dining room: tradition reinterpreted
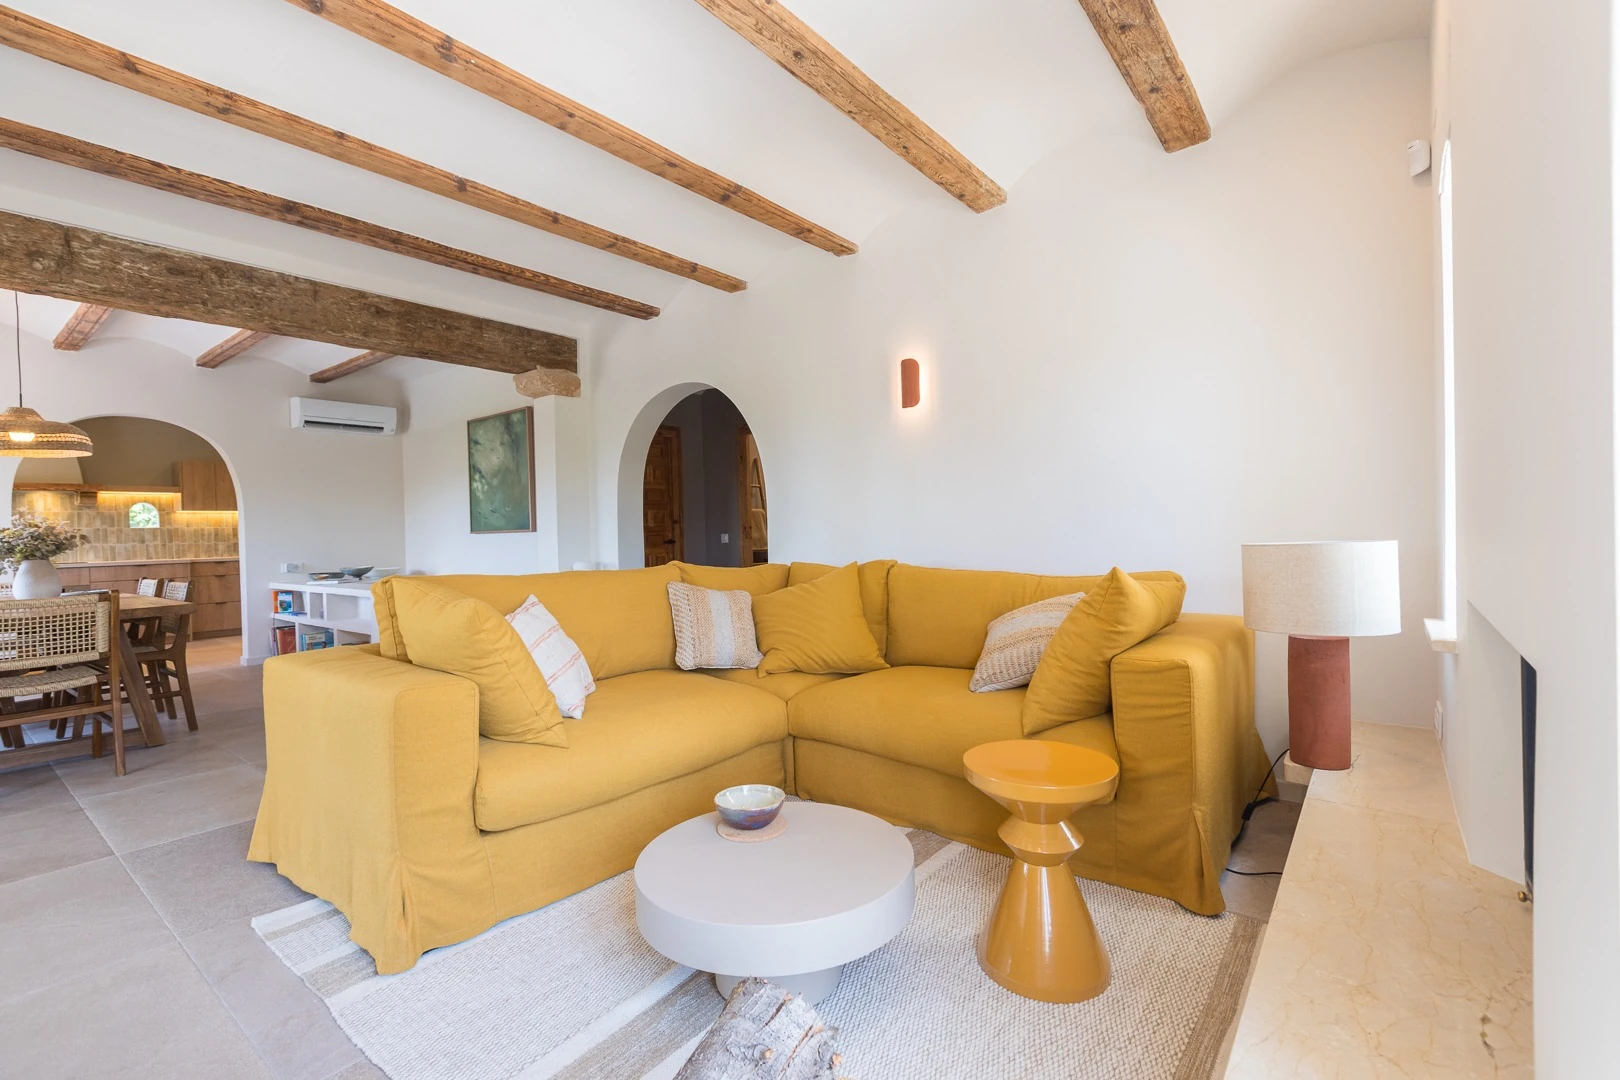
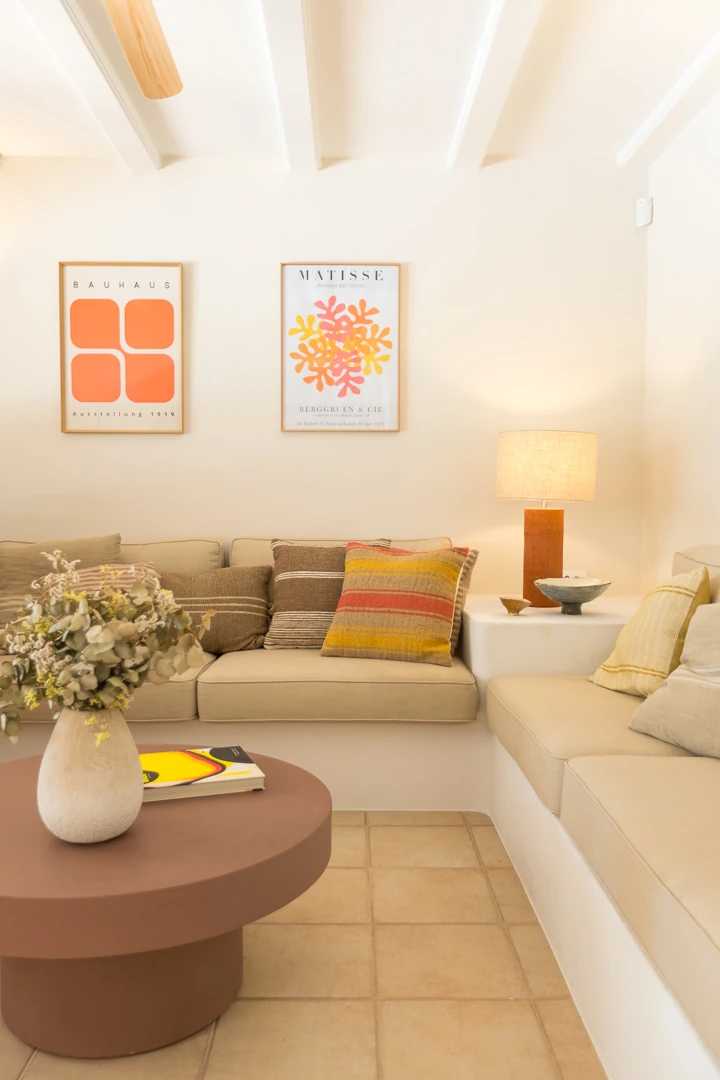
The living room is conceived as the heart of the home and as one of the spaces where the dialogue between the existing and the new is best reflected.
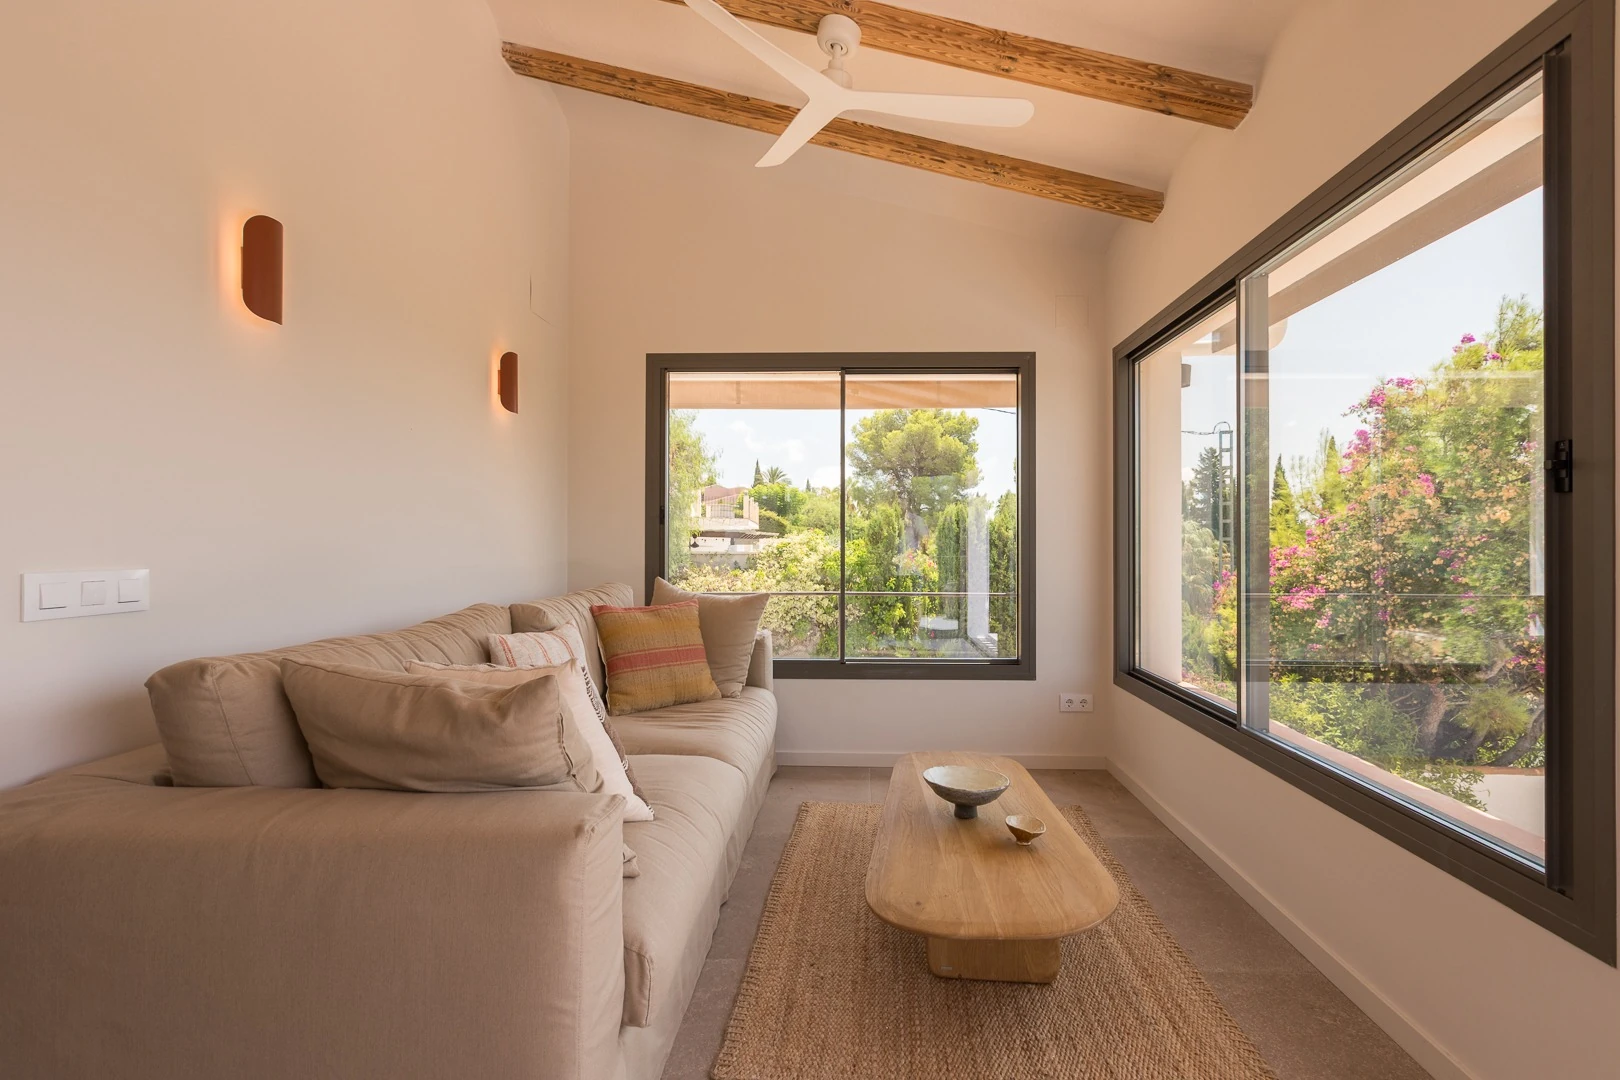
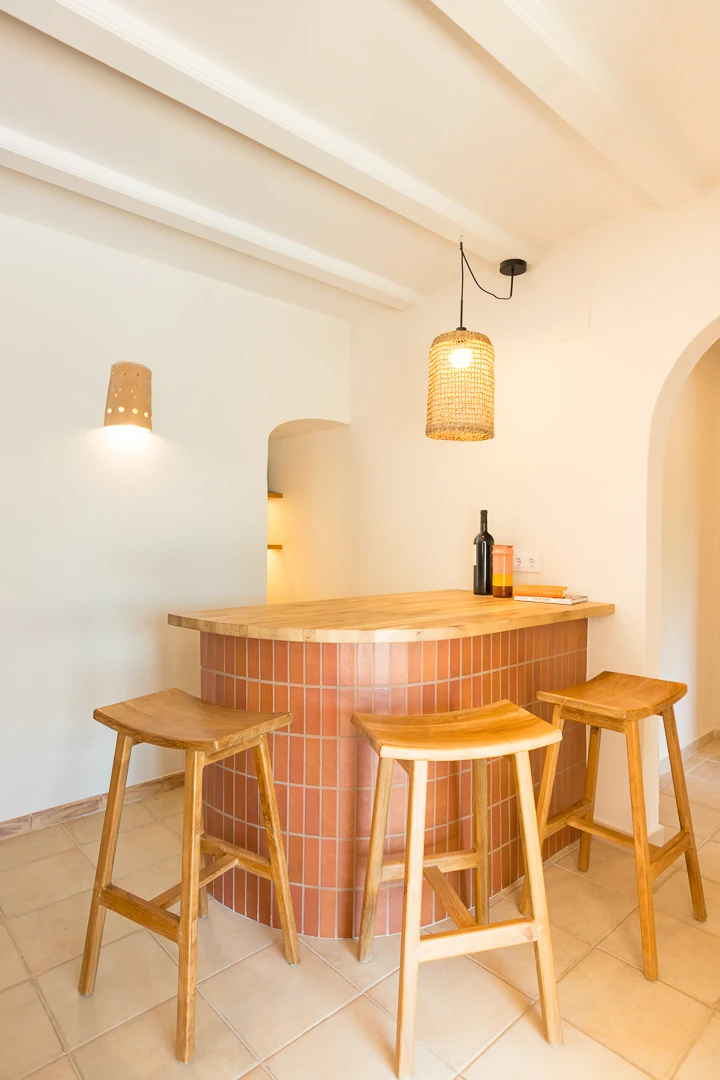
The ceilings with wooden beams, the arches and the stone or tosca elements add character and recall the origins of the property. In contrast, the furniture and new finishes introduce a calmer, more contemporary aesthetic.
The layout seeks to create a spacious and comfortable living area, designed both for everyday life and for family gatherings. The choice of pieces in natural tones, together with warm textiles and rounded forms, softens the whole and provides a sense of comfort.
The dining room follows this same philosophy. Located in continuity with the living area and visually connected to the exterior, it becomes a flexible space for sharing meals and gatherings with family and friends. The materiality remains deliberately warm and natural, reinforcing the feeling of a Mediterranean house that is lived in without formality.
The kitchen, functional and connected to the living areas
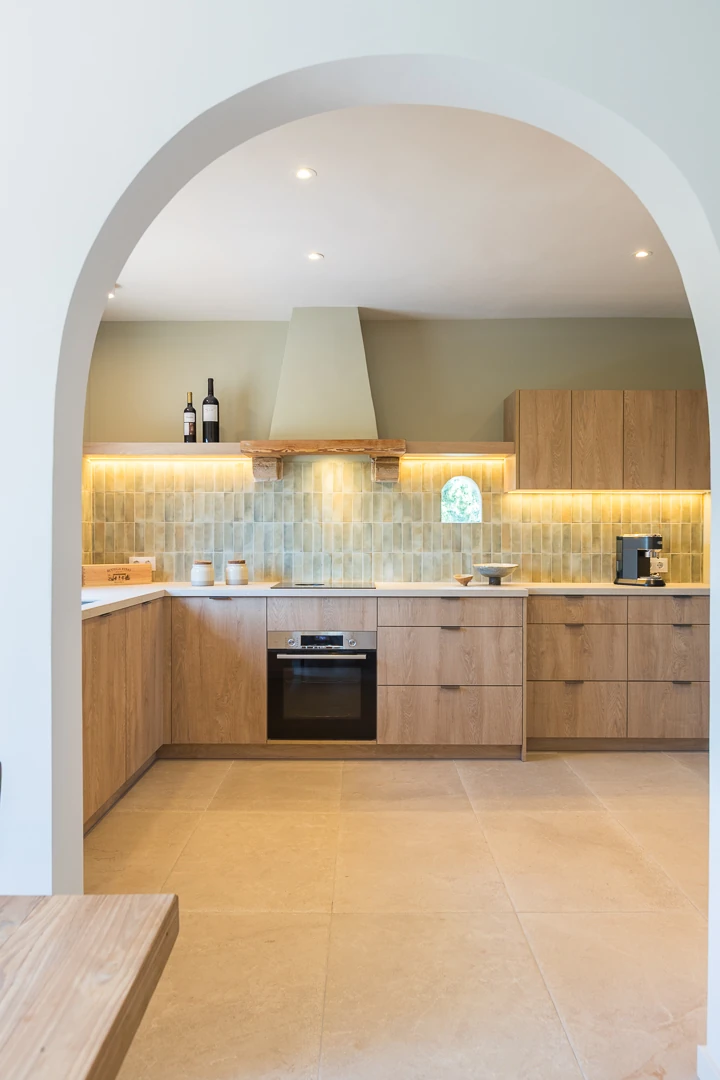
The kitchen is integrated into the main area of the home, seeking to facilitate communication between the different spaces used by the family.
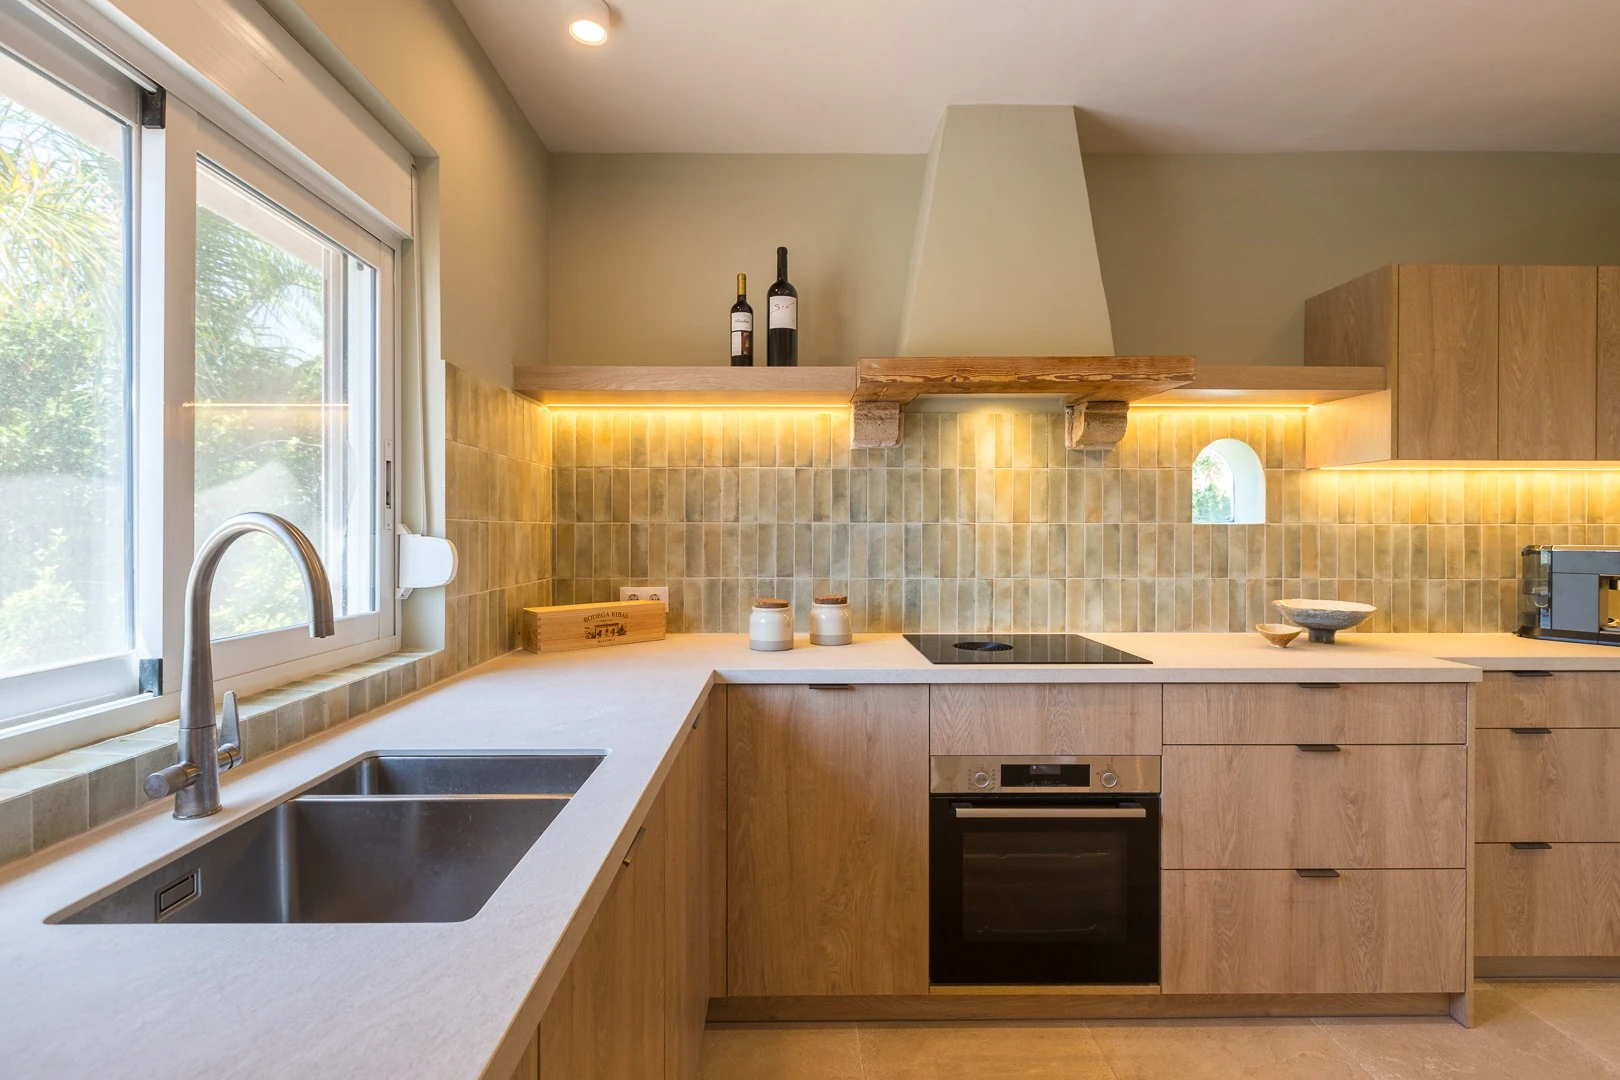
Here the intervention adopts a cleaner language, with furniture of simple lines and a palette of warm tones that dialogues with the beams and traditional elements of the existing architecture.
The combination of wood, mineral surfaces and neutral tones provides brightness without creating excessive contrasts. The result is a contemporary kitchen that is nevertheless integrated into the overall character of the house, avoiding appearing as an independent element or one unrelated to the original architecture.
The entry of natural light and the visual relationship with the exterior make the kitchen, in addition to being a workspace, a place for living together.
Bedrooms: calm, texture and comfort
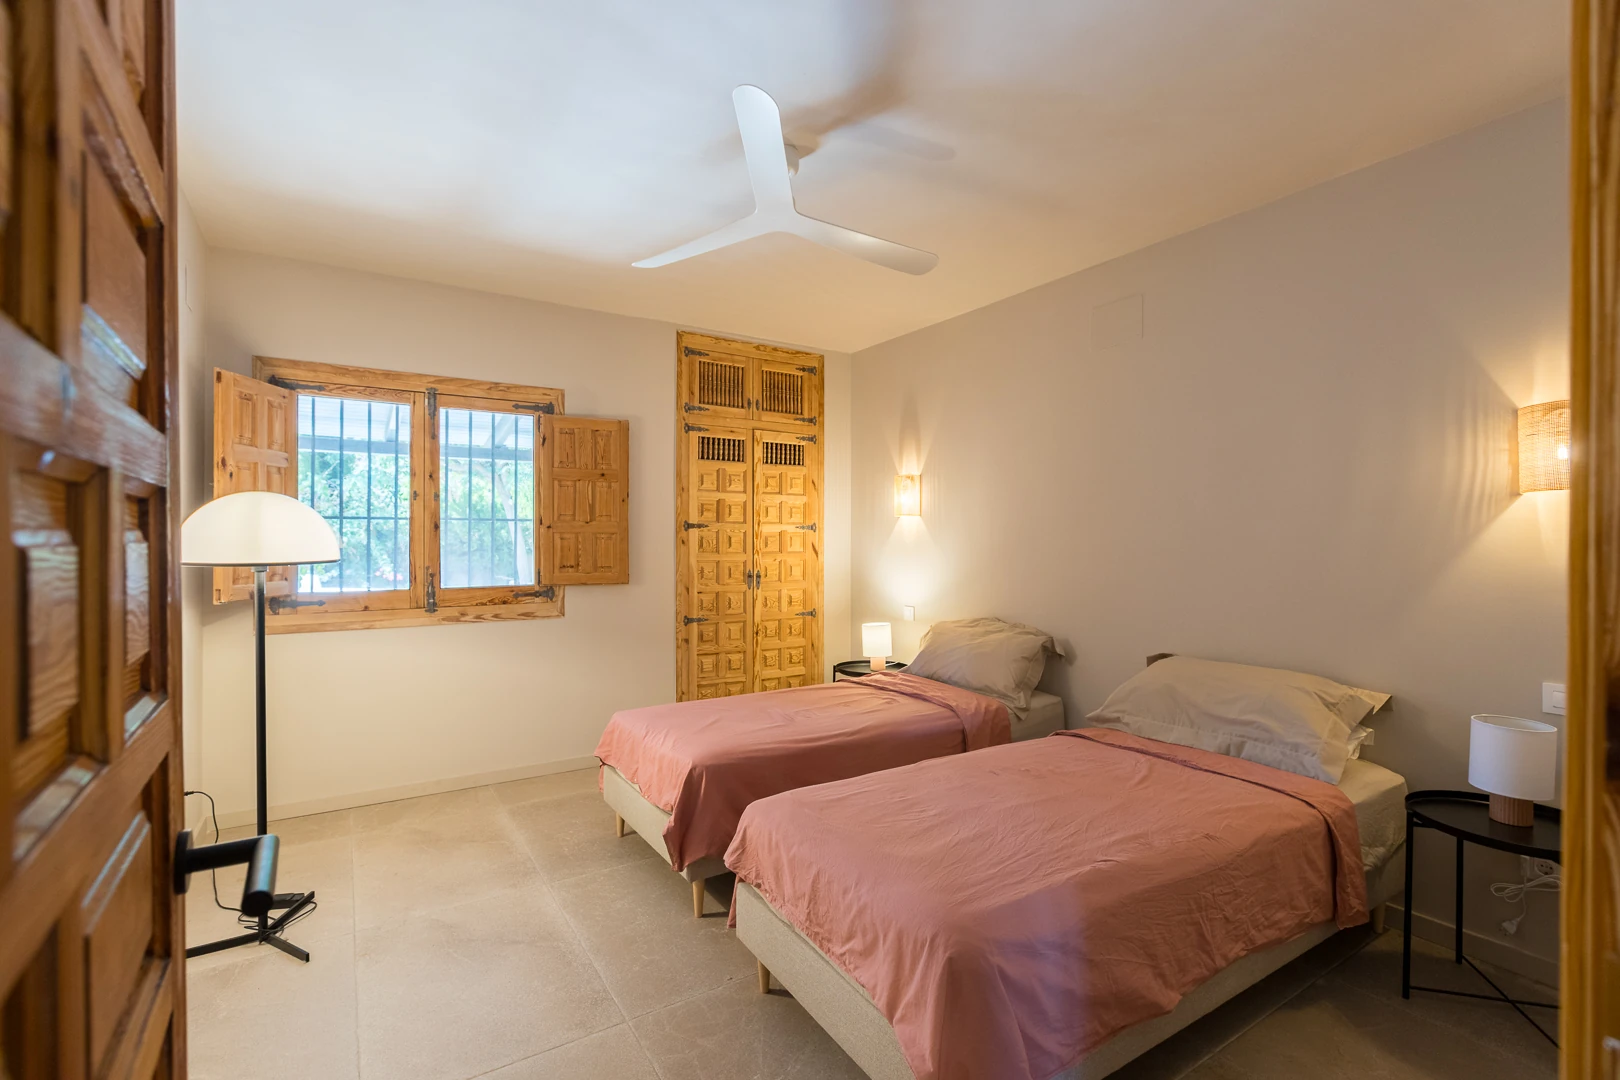
In the private areas, the project changes register slightly. The bedrooms are conceived as more intimate spaces, seeking to convey tranquillity and encourage rest.
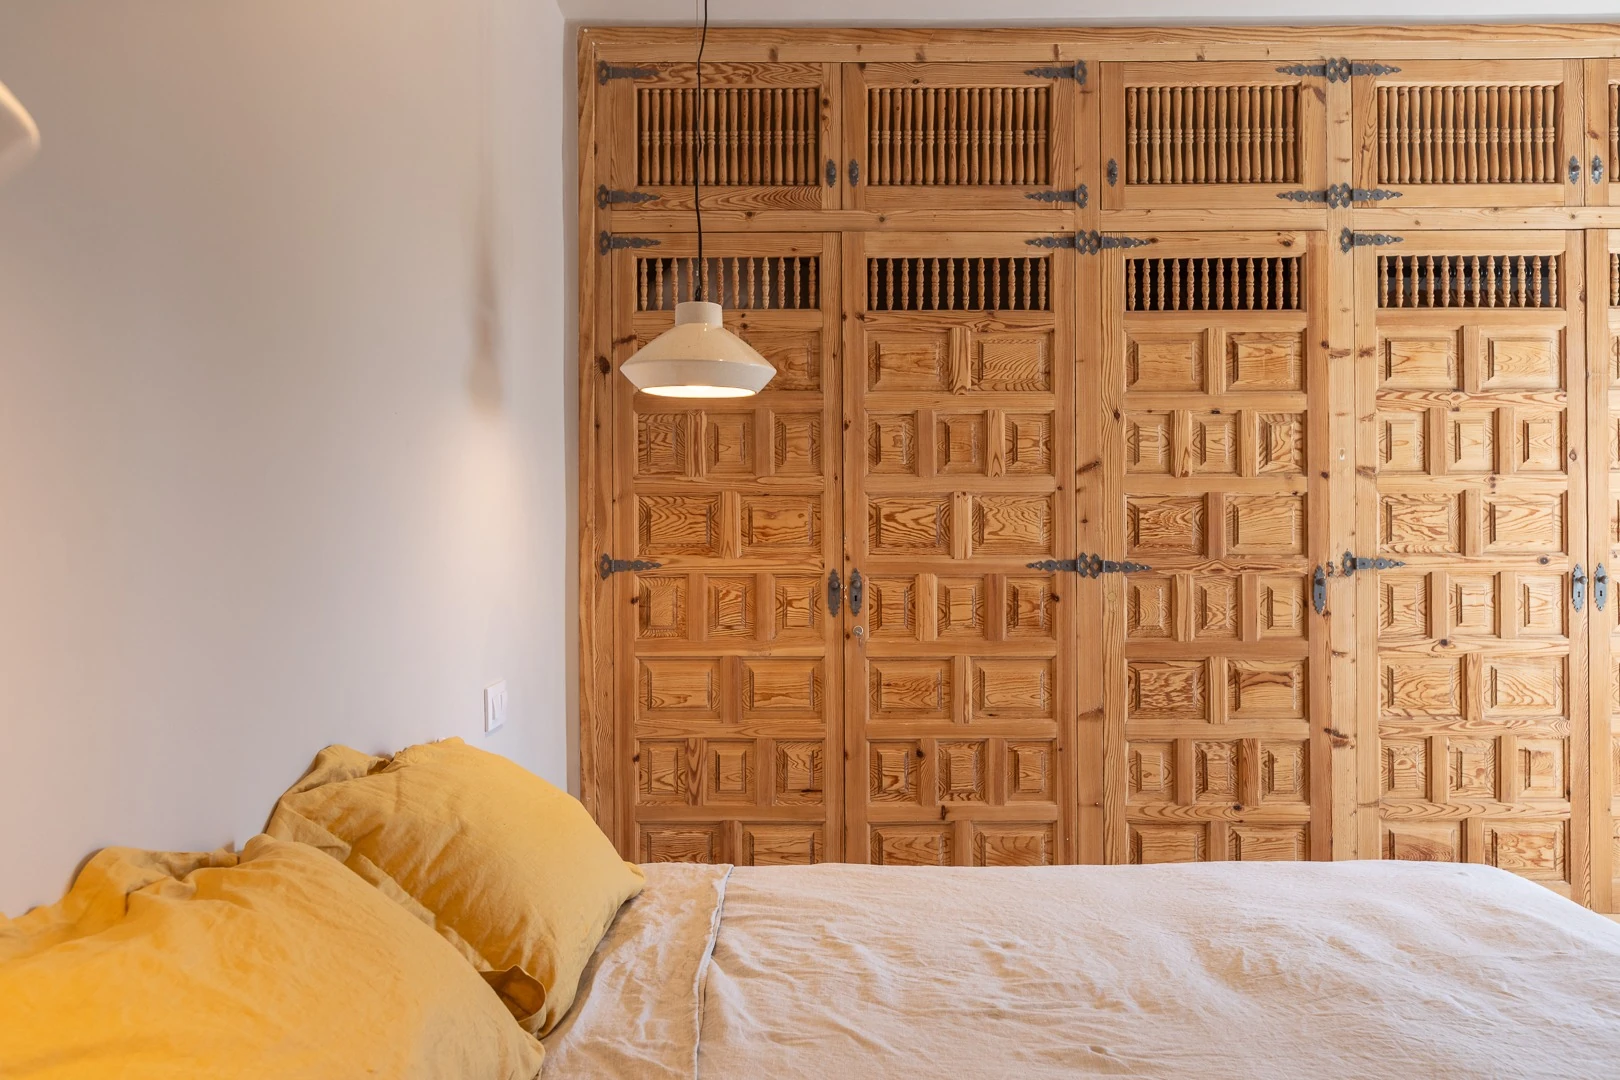
The materiality once again relies on a range of natural and warm coloursnatural and warm colours, with textiles and furniture that add softness. In some of the bedrooms, the existing architectural elements —such as beams, textured walls or joinery— take on particular prominence, serving as a backdrop for simple and timeless decoration.
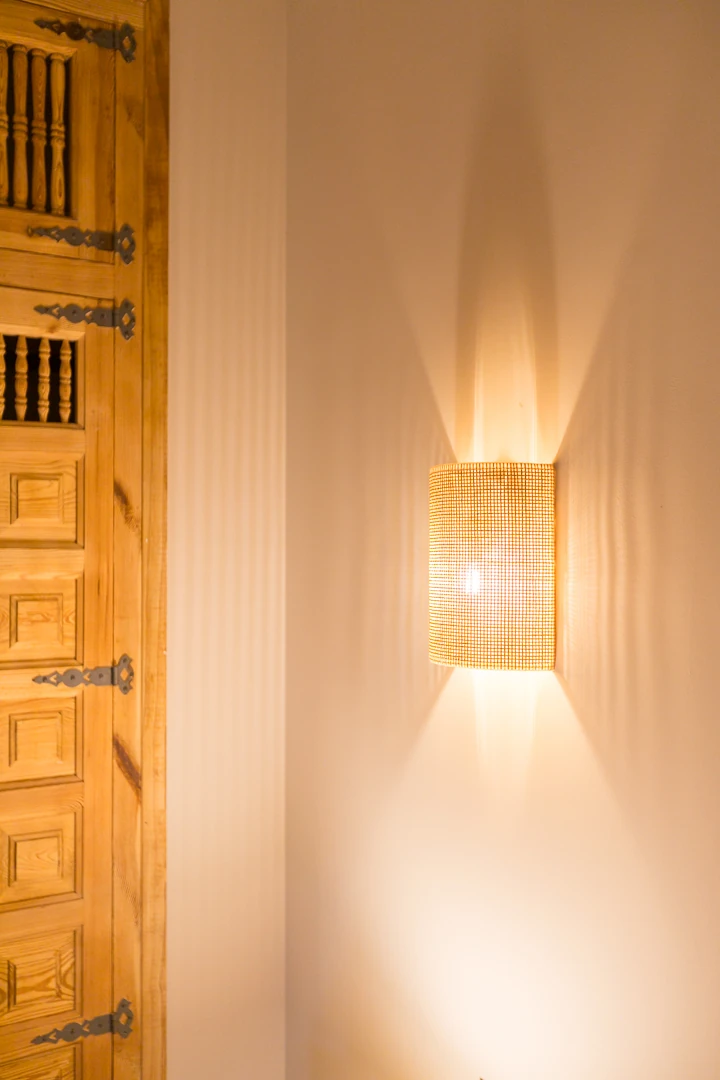
The lighting has been conceived as focused and ambient, avoiding excessively uniform illumination. Pendant lamps, indirect lighting and reading lights make it possible to create different scenes depending on the time of day.
The result is bedrooms that retain the Mediterranean character of the home, while incorporating the comfort and functionality required for a contemporary family residence.
Bathrooms: natural materials and a serene aesthetic
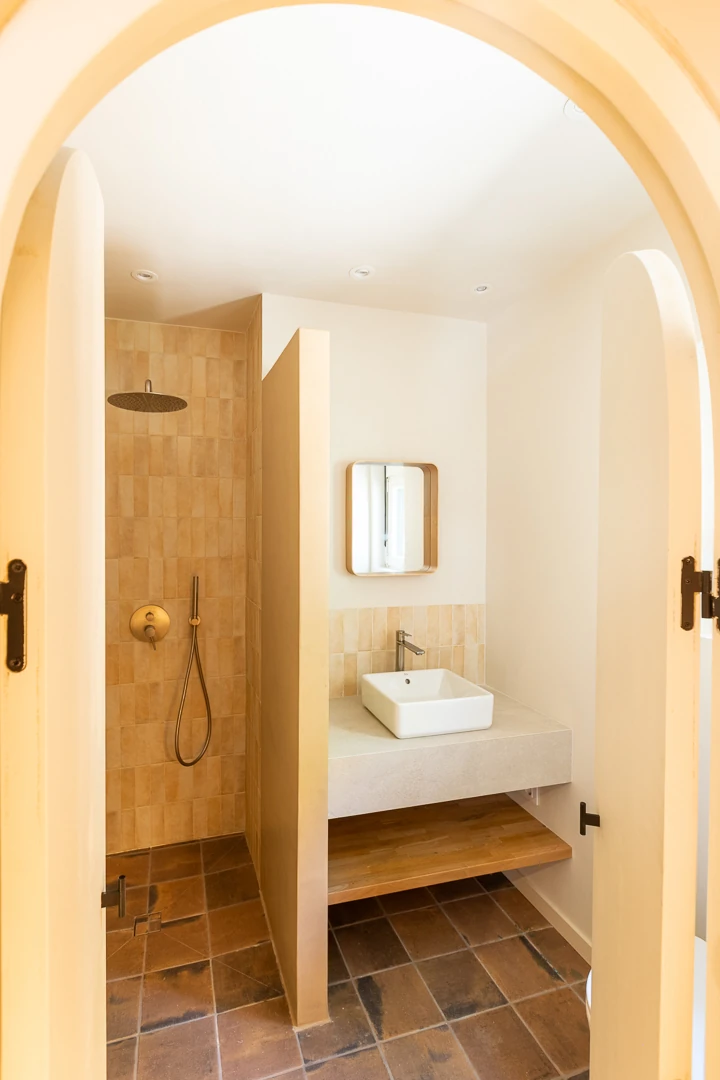
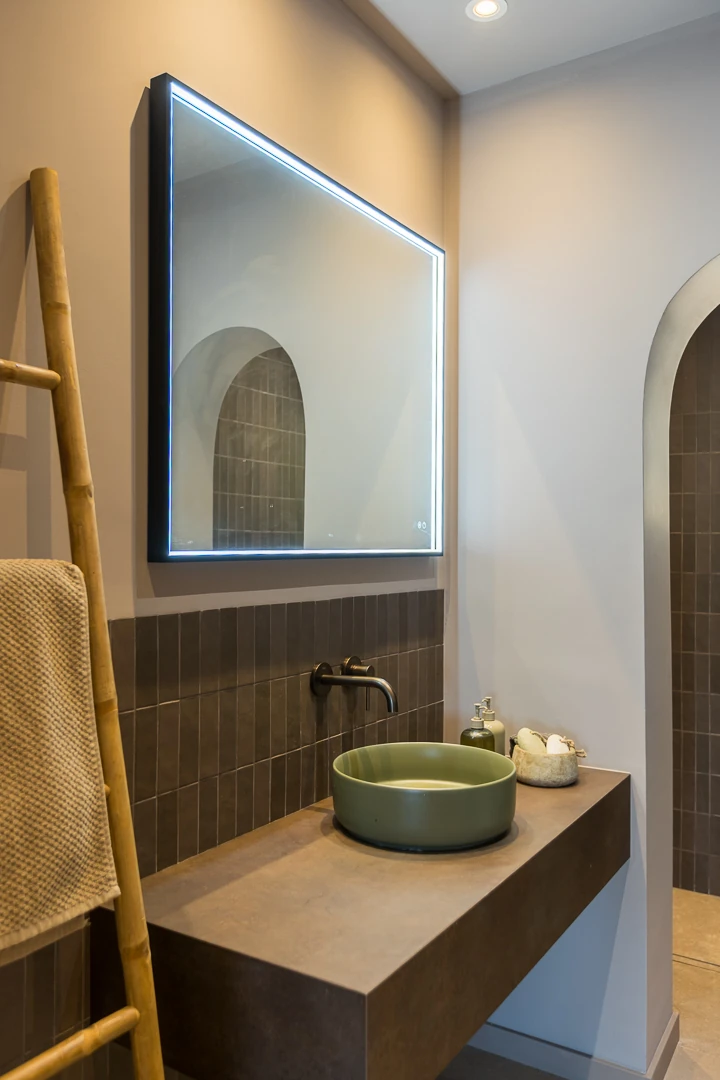
The bathrooms continue with the same overall concept of the project: warm materials, natural tones and simple architecture that gives prominence to textures.
The finishes and wooden elements bring warmth to traditionally more technical spaces, while mineral tones and warm lighting help to create a relaxed atmosphere.
The intervention seeks to ensure that the bathrooms are not merely functional spaces, but small spaces for well-being, maintaining an aesthetic consistent with the rest of the home.
Outdoor terraces: Connection with the Mediterranean surroundings
The outdoor terraces extend the life of the house towards the Mediterranean garden. They are spaces for enjoying dinners with family and friends, surrounded by the colours and scents of the vegetation, in a cheerful and welcoming atmosphere.
Materials that connect past and present
One of the fundamental aspects of the project has been the selection of materials.
The intervention starts from materials and elements that already belonged to the house, especially the wood of the beams and tosca stone, and combines them with contemporary finishes.
The colour palette remains deliberately connected to the Mediterranean surroundings: off-whites, sand, earthy tones, wood and stone tones. This range allows the existing architecture to take centre stage and, at the same time, brings brightness and a sense of spaciousness.
Rather than introducing striking materials, the proposal seeks to work with textures, proportions and light, creating timeless interior architecture that can evolve with the family.
A second residence designed to be lived in
Beyond the aesthetic renovation, the project responds to a fundamental need: to make a house with history work for the current lives of its owners.
The layout, kitchen, bathrooms, installations and living spaces have been adapted to facilitate everyday life and allow the house to comfortably accommodate family life.
As a second residence, the house needed to be especially flexible: a place to spend periods of time, welcome family and friends, enjoy the outdoors and make the most of the natural surroundings of Jávea.
The result is a house that retains its identity and roots, but has been prepared for a new stage.
A Mediterranean home with history, reinterpreted from a contemporary perspective and designed to be enjoyed with family and friends in the Mediterranean surroundings of Jávea.